
Address
100 Natchez Trace, Nicholasville, KY
Price
$ 454,000
Property Attributes
- MLS#26015593
- TypeSingle Family
- Listing Status Active
- CountyJESSAMINE
- CityNicholasville
- Area009 - Jessamine County
- NeighborhoodEdgewood
- Zip40356
- StyleSingle Family Residence
- Year Built1968
- Price$ 454,000
- Bedrooms4
- Full Bathrooms2
- Half Bathrooms0
- Sqr Footage2251
- Lot Size0.78 Acres
Data Source:
ImagineMLS
Property Description
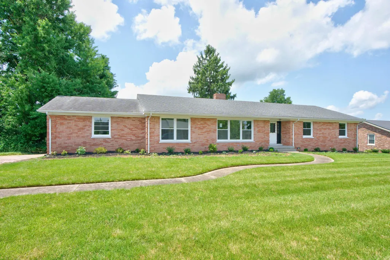
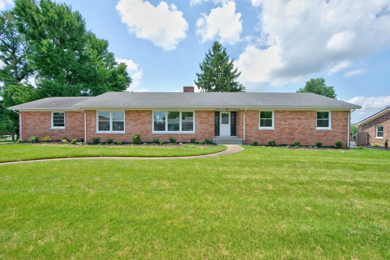
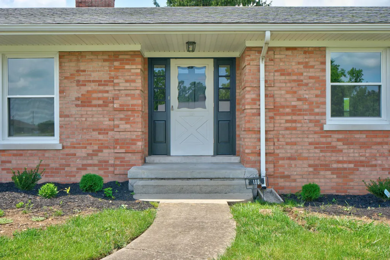
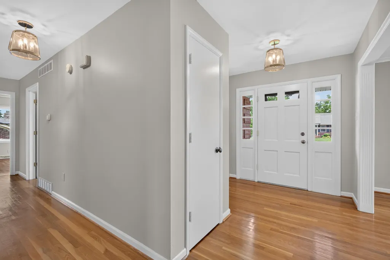
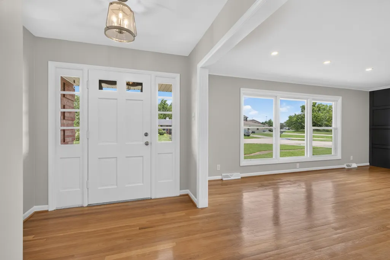
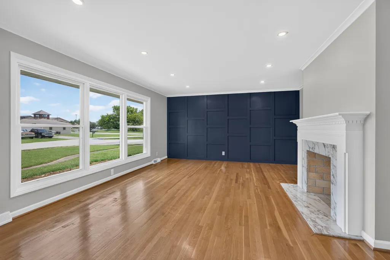
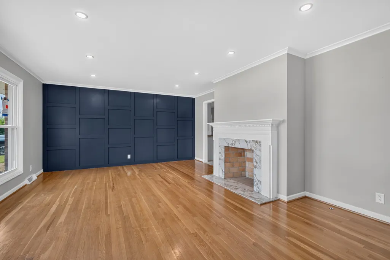
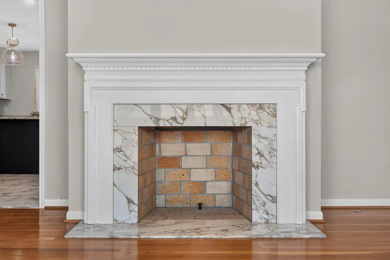
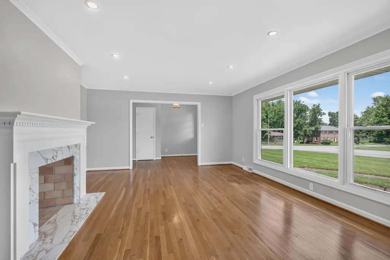
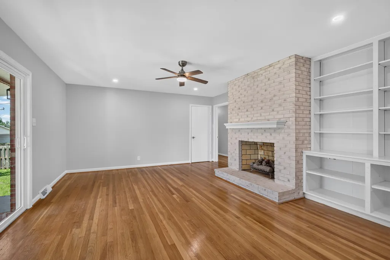
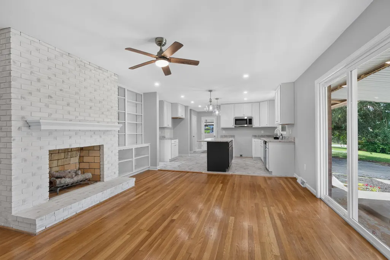
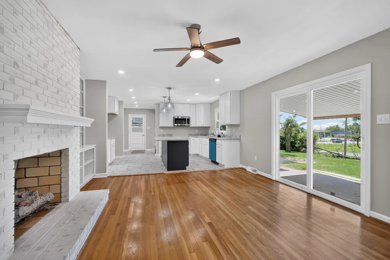
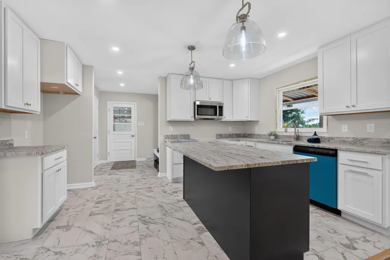
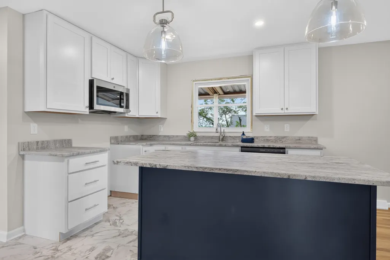
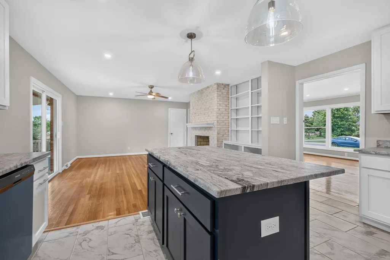
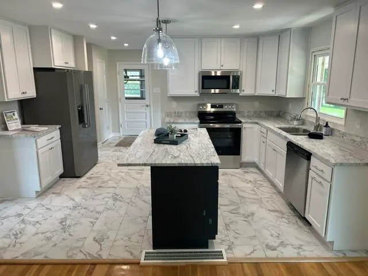
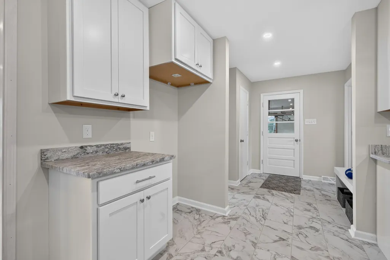
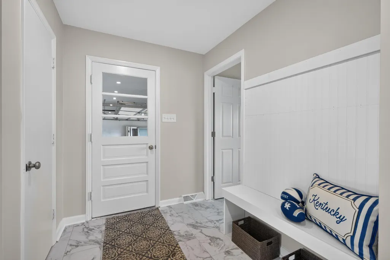
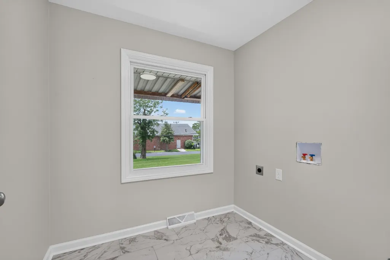
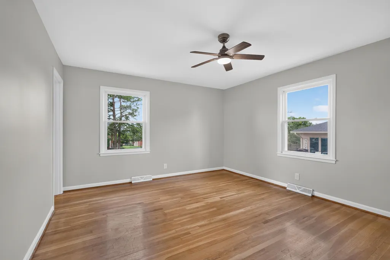
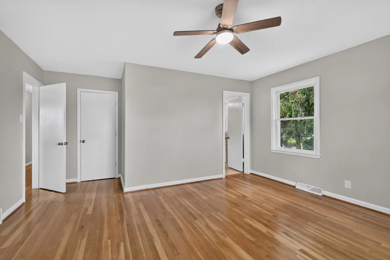
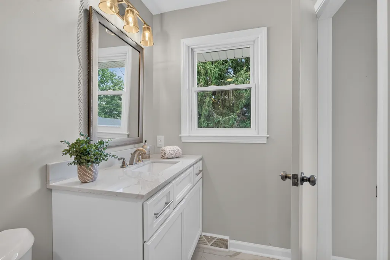
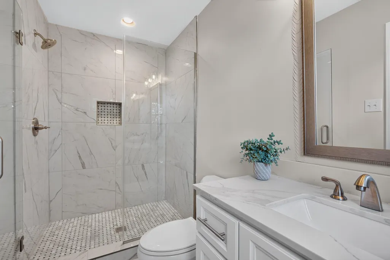
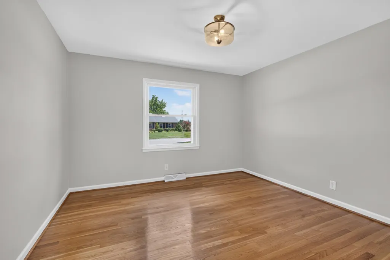
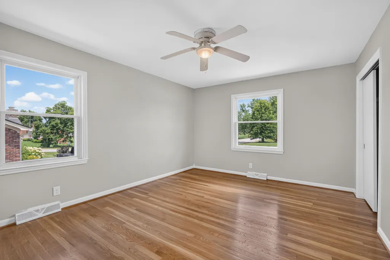
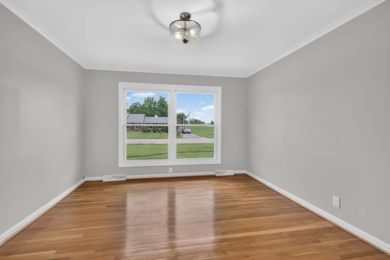
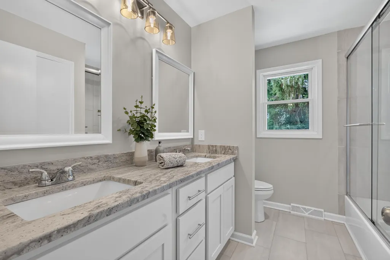
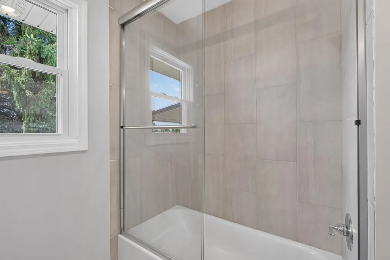
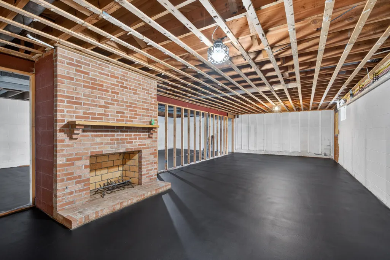
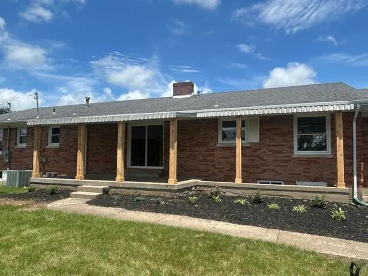
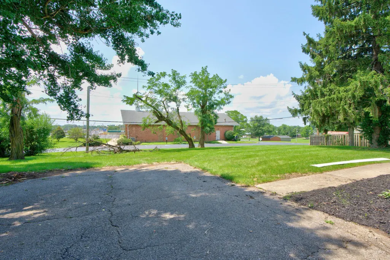
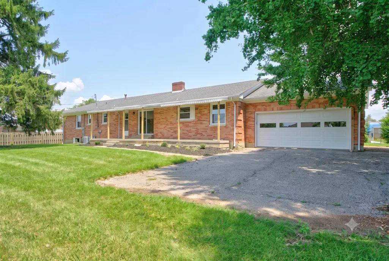
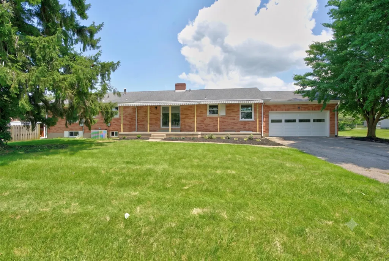
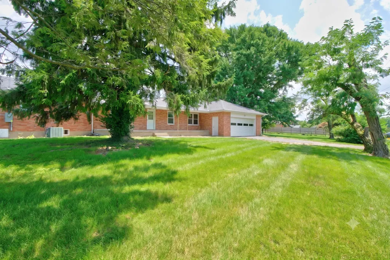
A charming RANCH Home in a great Location is calling you Home - 100 Natchez Trace. An updated four bedroom, two bath all brick with an unfinished basement awaits its next owner for the next 58 years and beyond. One owner and now move in ready for the next family to enjoy. A thoughtful floor plan that added a fourth bedroom and laundry room now on the first floor to repurpose the square feet for better function. The large foyer leads the way for showcasing all Real hardwood floors throughout the house in all main areas - No Carpet. The spacious dining room with fireplace has an accent wall to capture your eye. The nearby great room with fireplace & built ins, provides views to the rear yard and covered patio. Along with an open concept to the new kitchen presenting white cabinetry, an island, granite countertops, tiled flooring, all stainless appliances and new lighting throughout the house. A nearby pantry, drop zone and large laundry area are sure to please. The oversize two car garage and deep driveway adds a nice feature. The primary suite provides real hardwood floors, walk in closet and tiled bath with a step in shower. Three generous size guest bedrooms and a guest bath with dual sinks, tiled surround tub and two linen closets add to the space of this updated home. Add more square feet in the basement to your desired plan. All new windows, exterior trim, landscaping, cabinetry, tile & paint throughout the home, updated lighting, plumbing, electric & so much more. Put this Ranch Home at the top of your list to tour today.
| Elementary School | Middle School | High School |
|---|---|---|
| Nicholasville Elementary School | West Jessamine Middle School | West Jess HS |
| Price History | |
|---|---|
| 7/1/2026 | Listed $464,900 |
| 7/13/2026 | 2$457,000 |
| 8/28/2026 | 1$454,000 |
General Features
| Sewer | Public Sewer |
|---|---|
| Heating | Forced Air,Natural Gas |
| Cooling | Electric |
| Possession | Close Of Escrow |
| Roof | Shingle |
| Appliances | Dishwasher,Disposal,Microwave,Range,Refrigerator |
| Garage Spaces | 2.0 |
| Patio/Porch Features | Patio,Rear Patio |
| Construction Materials | Brick Veneer |
| Year Built | 1968 |
| Levels | One |
| Property Subtype | Single Family Residence |
| Parcel Number | 058-20-14-007.00 |
| County | Jessamine |
| New Construction | No |
| Property Type | Residential |
| HOA | No |
| Attached Garage | No |
| Subdivision Name | Edgewood |
| Garage Y/N | Yes |
| Total Rooms | 11 |
| Full Baths | 2 |
| Status | Active |
| Directions | South Main Street to Natchez,House on the Left |
| High School | West Jess HS |
| City | Nicholasville |
| High School District | Jessamine County - 9 |
| MLS Area | 009 - Jessamine County |
| Lot Size Units | Acres |
| Lot Size Square Feet | 33759.0 |
| Carport Y/N | No |
| Elementary School | Nicholasville |
| Land Lease Y/N | No |
| Home Warranty Y/N | No |
| Middle/Junior High School | West Jessamine Middle School |
| MLS Area Minor | 009 - Jessamine County |
| Lease Considered Y/N | No |
| Rent Control Y/N | No |
| Structure Type | House |
| Standard Status | Active |
| MobileHomeRemainsYN | No |
| Senior Community | None |
| Sewer_co_Public_sp_Sewer | True |
Interior Features
| Interior Amenities | Breakfast Bar,Entrance Foyer,Primary Downstairs,Walk-In Closet(s) |
|---|---|
| Basement | Full,Sump Pump,Unfinished,Walk-Up Access |
| Flooring | Ceramic Tile,Hardwood |
| Total Fireplaces | 3 |
| Fireplace Features | Basement,Dining Room,Gas Log,Great Room,Masonry |
| Basement (Y/N) | Yes |
| Air Conditioning Y/N | Yes |
| Heating Y/N | Yes |
| Window Features | Insulated Windows |
| Fireplace Y/N | Yes |
| Above Grade Finished Area | 2251.0 |
| Laundry Features | Electric Dryer Hookup,Main Level,Washer Hookup |
| Total Bedrooms | 4 |
| Below Grade Finished Area | 0.0 |
| LivingAreaSource | Public Records |
| Total Baths | 2 |
| Heating-Forced Air | True |
| Heating-Natural Gas | True |
Exterior Features
| Fencing | Chain Link,Partial |
|---|---|
| Parking Features | Attached Garage,Driveway,Off Street |
| Lot Features | Landscaped |
| Water Source | Public |
| Lot Size Area | 0.78 |
| Foundation Details | Block |
| Building Area Total | 2251.0 |
| Lot Size Acres | 0.78 |
| Lot Size Source | Assessor |
| Waterfront Y/N | No |
| Crops Included Y/N | No |
| Horse Y/N | No |
| Irrigation Water Rights Y/N | No |
Amenities
- Foreclosure
- Views
- Short Sale
- New Construction
- Adult 55+
- Lease To Own
- No HOA Fees
- Furnished
- Primary On Main
- Air Conditioning
- Seller Finance
- Green
- Fixer Upper
- Horse
- Golf
- Fireplace
- Deck
- Garage
- Basement
- Pool
Property vs Single Family Average in 40356
Price
Year Built
Visits
 Data last updated: September 16, 2026 12:31 AM UTC and updating occurs daily
 All information deemed reliable but not guaranteed. All properties are subject to prior sale, change or withdrawal. Neither listing broker(s) or information provider(s) shall be responsible for any typographical errors, misinformation, misprints and shall be held totally harmless. Listing(s) information is provided for consumers personal, non-commercial use and may not be used for any purpose other than to identify prospective properties consumers may be interested in purchasing. The data relating
