

Address
134 Zane Lane, Nicholasville, KY
Price
$ 609,900
Property Attributes
- MLS#26023336
- TypeSingle Family
- Listing Status Active
- CountyJESSAMINE
- CityNicholasville
- Area009 - Jessamine County
- NeighborhoodHalfhill Estates
- Zip40356
- StyleRanch
- Year Built2025
- Price$ 609,900
- Bedrooms4
- Full Bathrooms3
- Half Bathrooms0
- Sqr Footage2870
- Lot Size0.38 Acres
Data Source:
ImagineMLS
Property Description
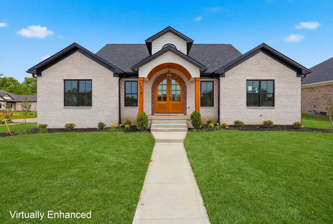
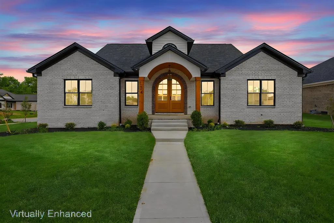
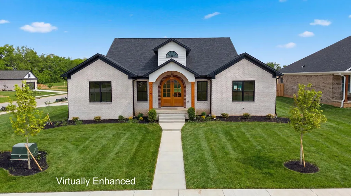
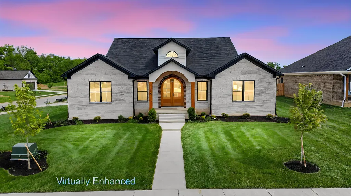
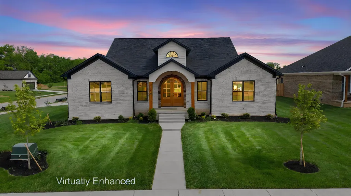
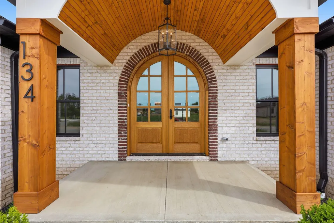
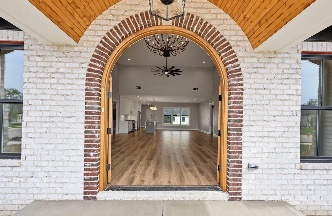
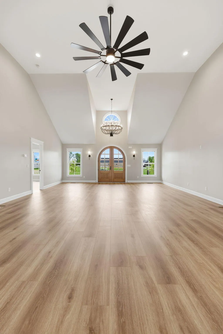
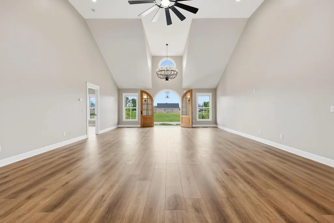
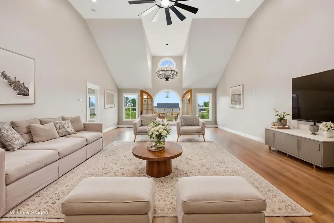
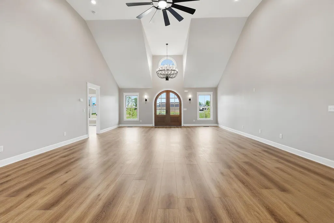
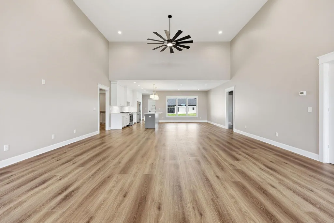
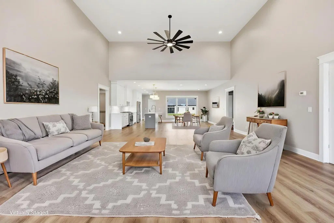
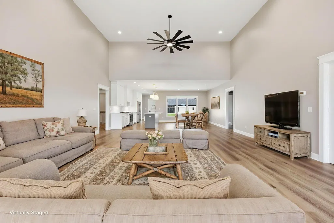
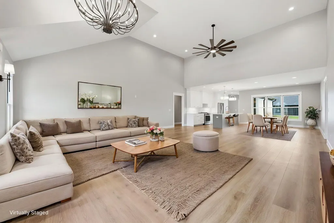
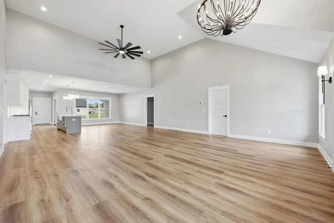
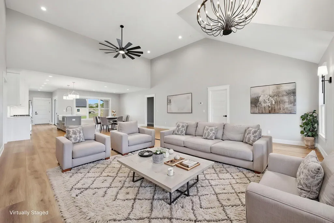
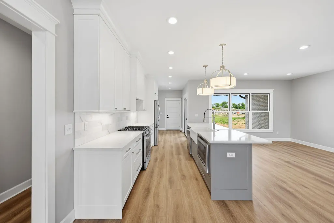
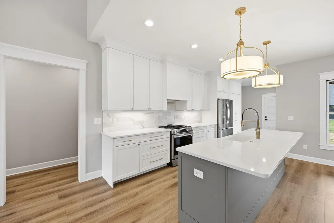
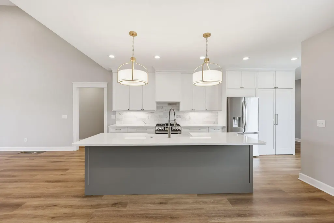
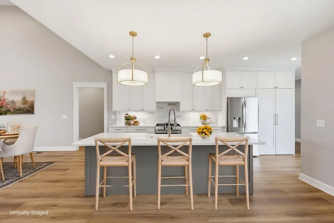
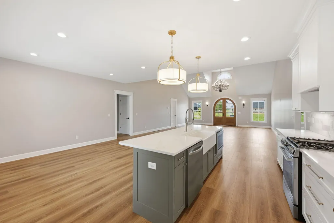
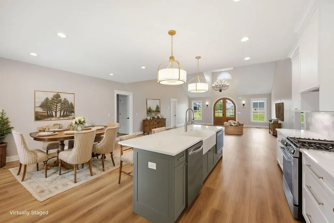
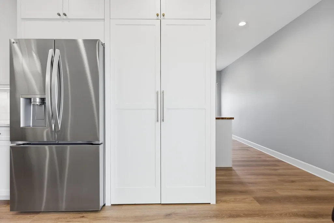
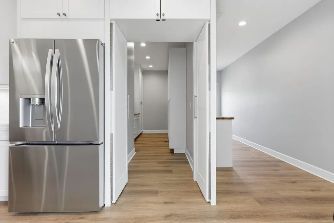
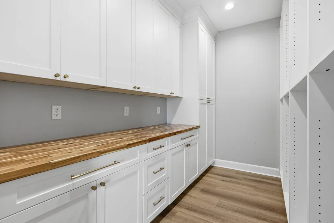
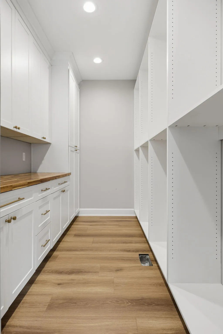
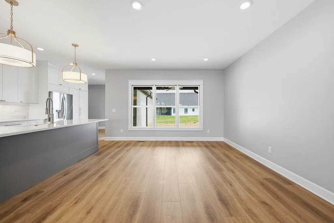
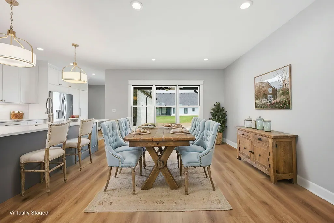
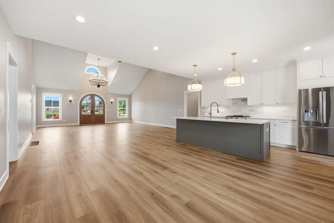
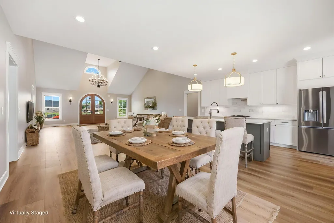
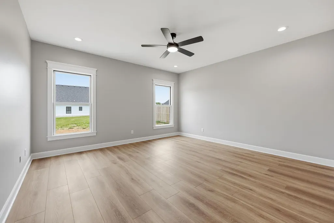
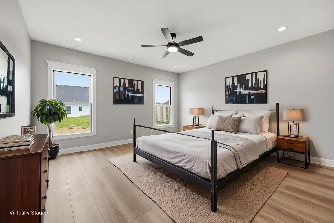
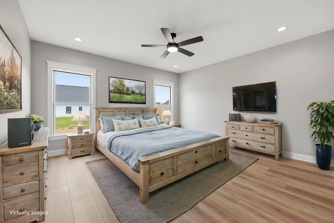
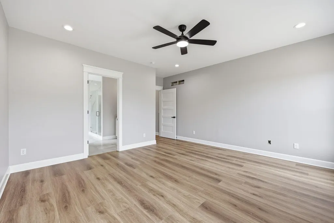
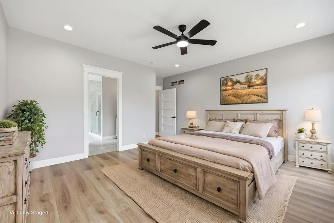
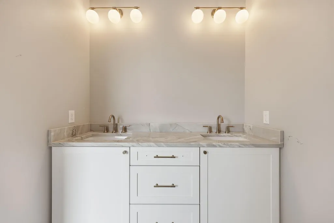
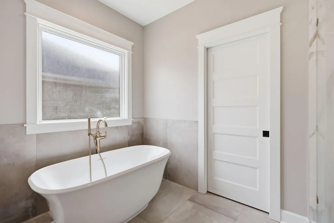
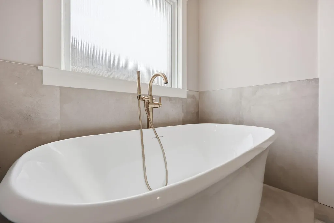
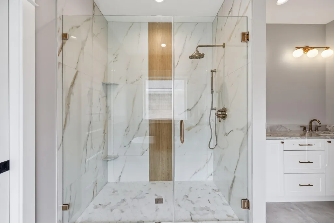
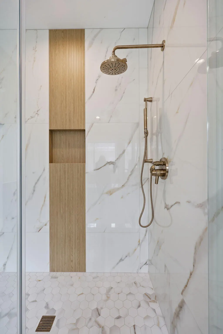
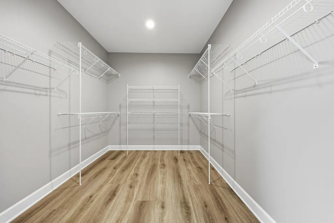
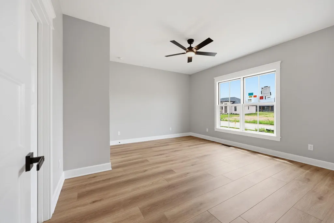
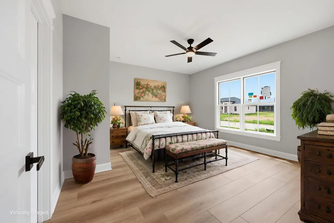
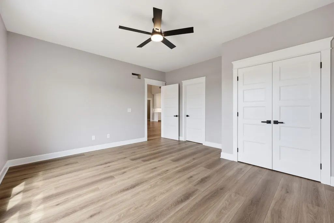
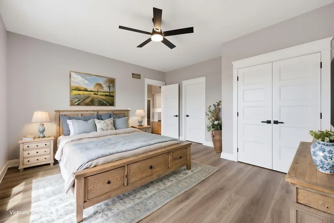
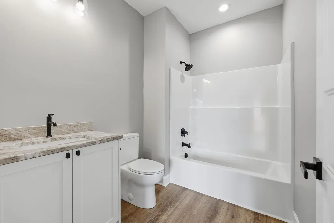
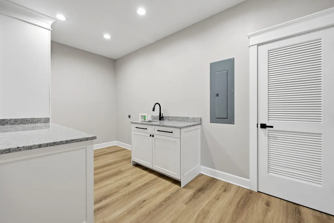
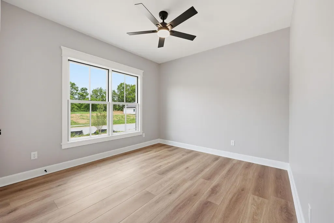
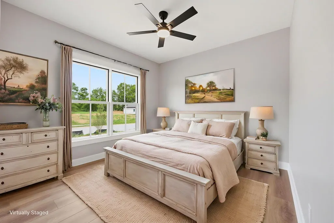
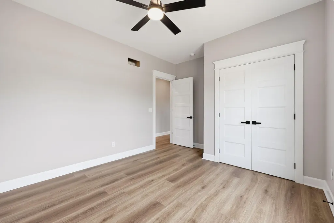
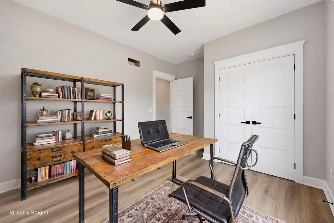
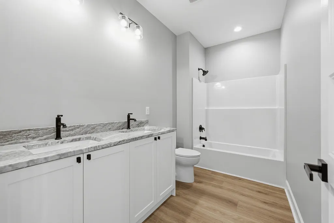
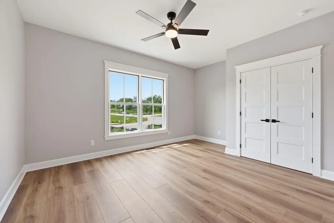
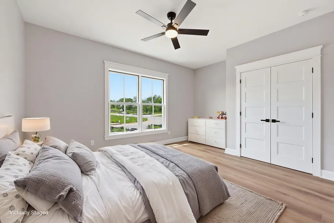
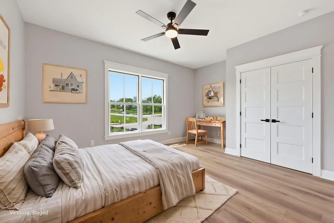
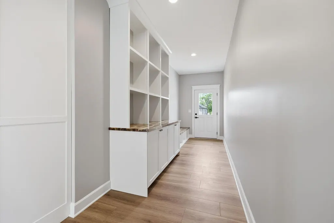
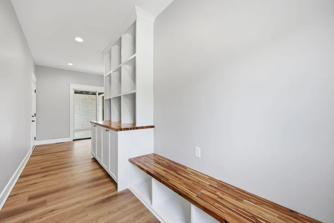
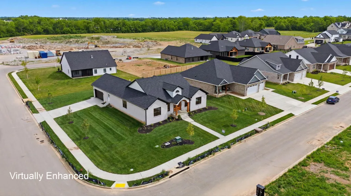
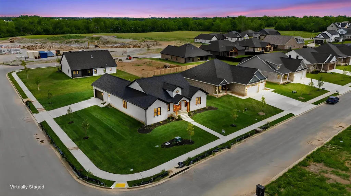
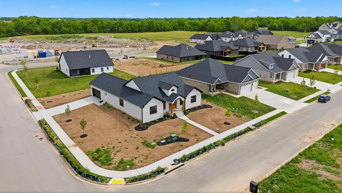
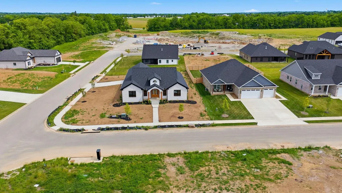
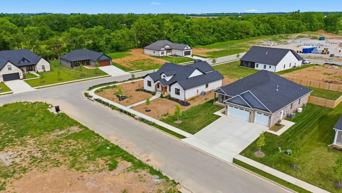
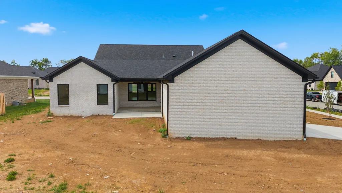
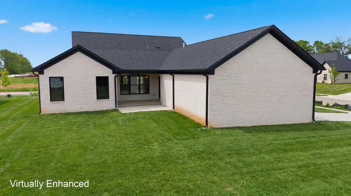
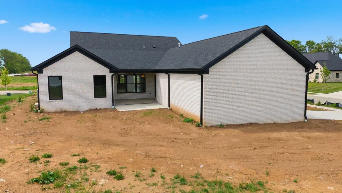
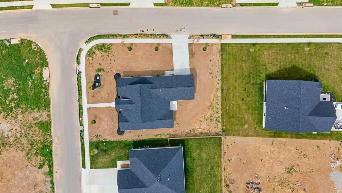
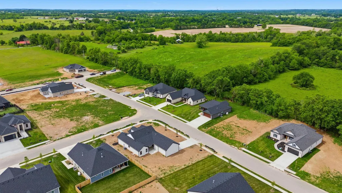
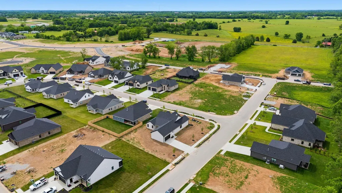
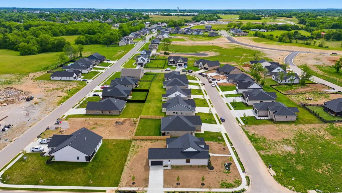
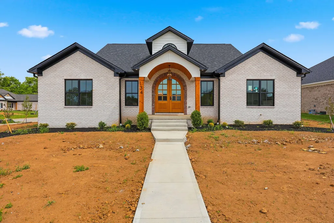
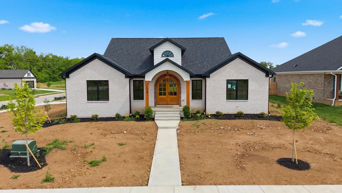
Stunning Custom-Built Home by MCC Construction - A Must See! This beautifully crafted home by MCC Construction is sure to impress from the moment you arrive. The grand entry features an arched mahogany door and a barrel-vaulted ceiling, setting the tone for the elegance that awaits inside. Step into a spacious Great Room with gleaming hardwood floors, a cozy fireplace, and a true open-concept layout--ideal for both everyday living and entertaining. The expansive eat-in kitchen showcases custom-built cabinetry, including 48' upper cabinets, soft-close doors and drawers, and a walk-in pantry. The painted wood cabinetry is complemented by quartz countertops, a large entertaining island, and stylish plumbing fixtures. The thoughtfully designed Mud Room, located off the fully insulated 2-car garage (complete with garage door opener and remotes), provides a practical space for everyday essentials. The conditioned and insulated crawl space adds to the home's efficiency and durability. Offering 4 spacious bedrooms and 3 full bathrooms, this home delivers both comfort and functionality. The luxurious Owner's Suite features views of the backyard, a spa-like bathroom with a double vanity, tiled walk-in shower, soaking tub, private toilet room, and a generous walk-in closet. Additional bedrooms are well-sized with ample closet space, perfect for family or guests. Situated on a large corner lot--over 1/3 of an acre--this property boasts a handsome brick exterior with HardiePlank accents. Buyers may still have the opportunity to make selections on finishes not yet finalized. Located in desirable Halfhill Estates, just minutes from the US-27 Bypass, this hard-to-find new construction home offers convenience, craftsmanship, and comfort. Don't miss your chance to own this exceptional home--schedule your showing today!
| Elementary School | Middle School | High School |
|---|---|---|
| Wilmore Elementary School | West Jessamine Middle School | West Jess HS |
| Price History | |
|---|---|
| 8/26/2026 | Listed $609,900 |
General Features
| Sewer | Public Sewer |
|---|---|
| Heating | Forced Air,Natural Gas |
| Cooling | Electric |
| Utilities | Cable Available,Electricity Available,Natural Gas Available,Phone Available,Propane Connected,Sewer Available,Water Available,Underground Utilities |
| Possession | Close Of Escrow |
| Roof | Dimensional Style |
| Appliances | Cooktop,Dishwasher,Disposal,Microwave,Oven,Refrigerator |
| Development Status | Drywall Completed |
| HOA Fee | 300.0 |
| Garage Spaces | 2.0 |
| Association Fee Includes | Other |
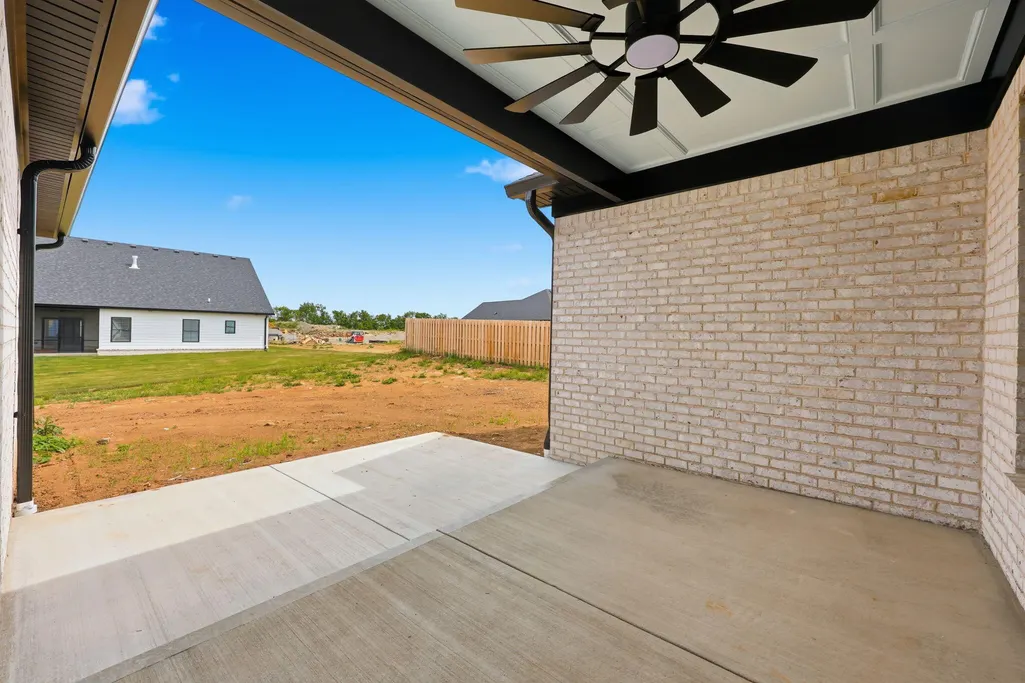
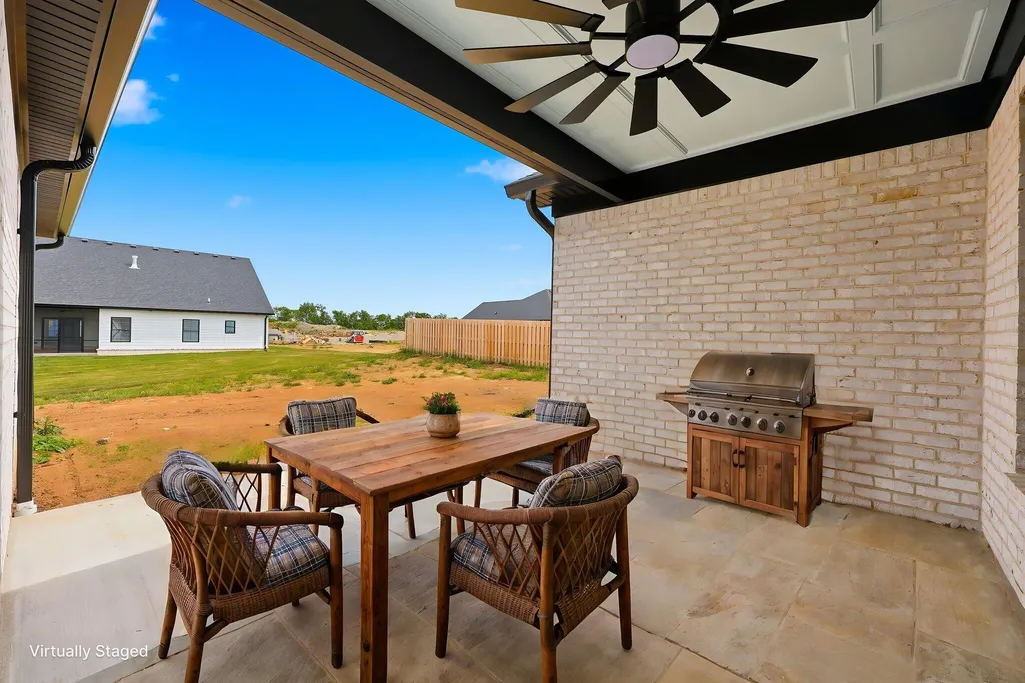
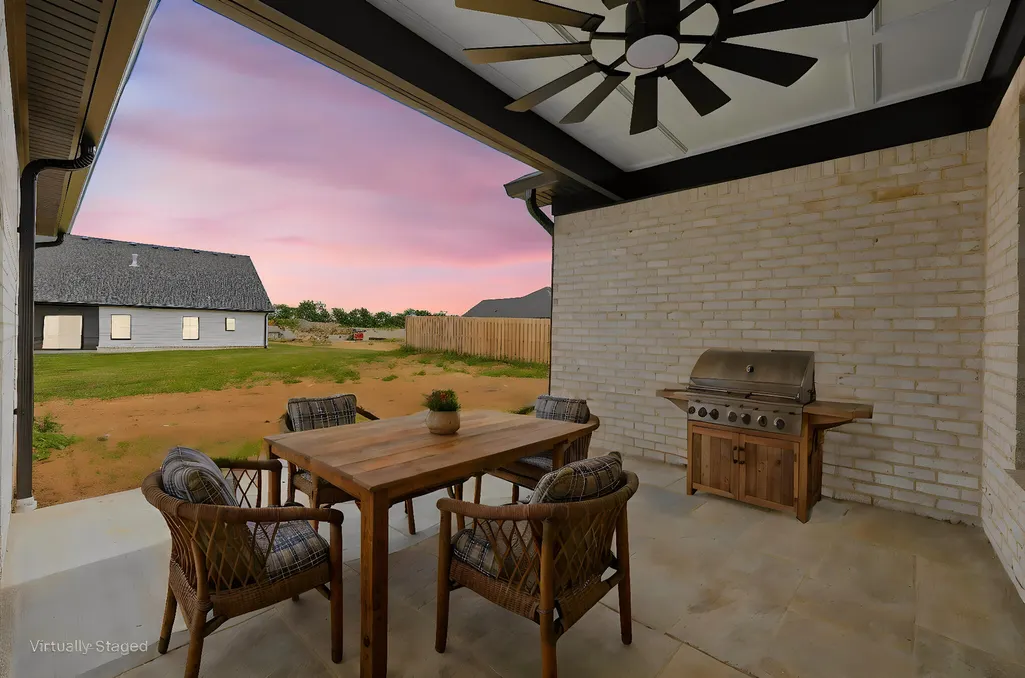
| Patio/Porch Features | Deck,Porch |
| Architectural Style | Ranch |
| Construction Materials | Stone,Brick Veneer |
| Year Built | 2025 |
| Levels | One |
| Property Subtype | Single Family Residence |
| Assoc Fee Paid Per | Annually |
| County | Jessamine |
| New Construction | Yes |
| Property Type | Residential |
| Association Amenities | Other |
| HOA | Yes |
| Attached Garage | No |
| Subdivision Name | Halfhill Estates |
| Garage Y/N | Yes |
| Total Rooms | 3 |
| Full Baths | 3 |
| Status | Active |
| Directions | us27 BYPASS TO Shun Pike,take first left,take right into Halfhill Estates,right on halfhill,left on Morgan Leigh |
| High School | West Jess HS |
| City | Nicholasville |
| High School District | Jessamine County - 9 |
| MLS Area | 009 - Jessamine County |
| Lot Size Units | Acres |
| Lot Size Square Feet | 16552.8 |
| Carport Y/N | No |
| Elementary School | Wilmore |
| Land Lease Y/N | No |
| Home Warranty Y/N | No |
| Middle/Junior High School | West Jessamine Middle School |
| Property Condition | New Construction |
| MLS Area Minor | 009 - Jessamine County |
| Lease Considered Y/N | No |
| Rent Control Y/N | No |
| Structure Type | House |
| Standard Status | Active |
| MobileHomeRemainsYN | No |
| Senior Community | None |
| Sewer_co_Public_sp_Sewer | True |
| Utilities_co_Cable_sp_Available | True |
| Utilities_co_Electricity_sp_Available | True |
| Utilities_co_Natural_sp_Gas_sp_Available | True |
| Utilities_co_Underground_sp_Utilities | True |
Interior Features
| Interior Amenities | Breakfast Bar,Ceiling Fan(s),Eat-in Kitchen,Entrance Foyer,Walk-In Closet(s),Wet Bar |
|---|---|
| Basement | Crawl Space |
| Flooring | Carpet,Hardwood,Tile |
| Basement (Y/N) | No |
| Air Conditioning Y/N | Yes |
| Heating Y/N | Yes |
| Fireplace Y/N | No |
| Above Grade Finished Area | 2870.0 |
| Laundry Features | Electric Dryer Hookup |
| Total Bedrooms | 4 |
| Below Grade Finished Area | 0.0 |
| LivingAreaSource | Plans |
| Total Baths | 3 |
| Heating-Forced Air | True |
| Heating-Natural Gas | True |
Exterior Features
| Parking Features | Attached Garage,Driveway,Garage Door Opener,Garage Faces Side,Off Street |
|---|---|
| Lot Features | Landscaped |
| Water Source | Public |
| Lot Size Area | 0.38 |
| Foundation Details | Block |
| Building Area Total | 2870.0 |
| Lot Size Acres | 0.38 |
| Lot Size Source | Public Records |
| Waterfront Y/N | No |
| Builder Model | MCC CONTRACTING |
| Crops Included Y/N | No |
| Horse Y/N | No |
| Irrigation Water Rights Y/N | No |
Amenities
- Foreclosure
- Views
- Short Sale
- New Construction
- Adult 55+
- Lease To Own
- No HOA Fees
- Furnished
- Primary On Main
- Air Conditioning
- Seller Finance
- Green
- Fixer Upper
- Horse
- Golf
- Fireplace
- Deck
- Garage
- Basement
- Pool
Property vs Single Family Average in 40356
Price
Year Built
Visits
 Data last updated: September 16, 2026 12:31 AM UTC and updating occurs daily
 All information deemed reliable but not guaranteed. All properties are subject to prior sale, change or withdrawal. Neither listing broker(s) or information provider(s) shall be responsible for any typographical errors, misinformation, misprints and shall be held totally harmless. Listing(s) information is provided for consumers personal, non-commercial use and may not be used for any purpose other than to identify prospective properties consumers may be interested in purchasing. The data relating
