
Address
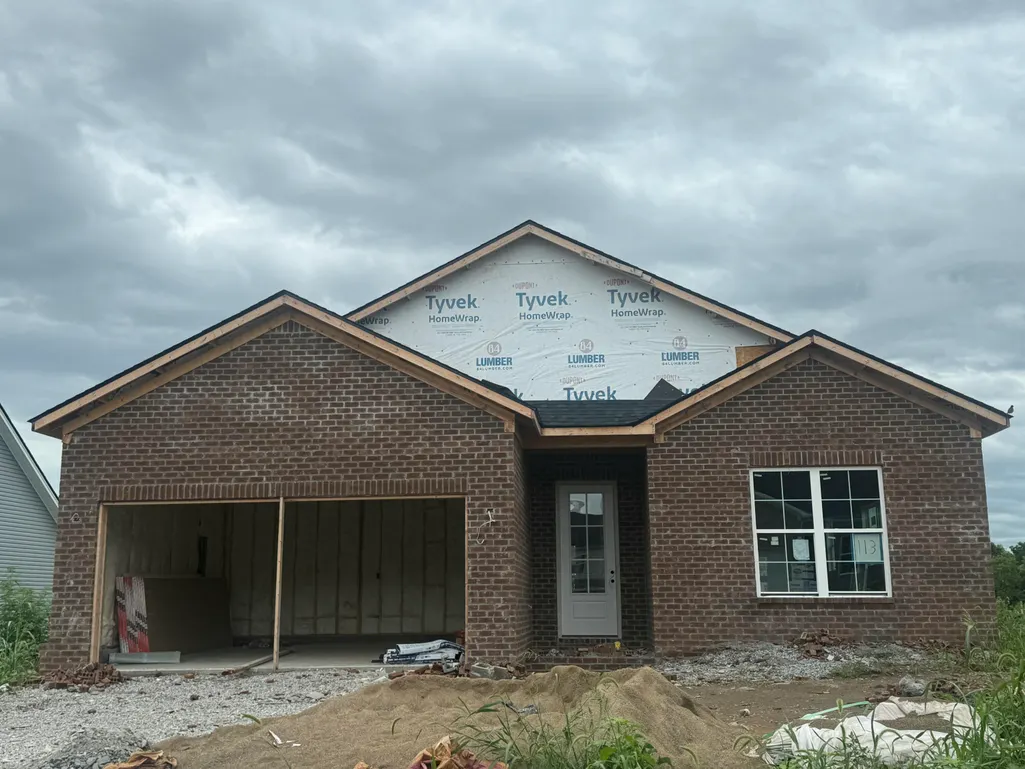
113 Patchen Drive, Nicholasville, KY
Price
$ 359,900
Property Attributes
- MLS#26017832
- TypeSingle Family
- Listing Status Active
- CountyJESSAMINE
- CityNicholasville
- Area009 - Jessamine County
- NeighborhoodWest Place
- Zip40356
- StyleRanch
- Year Built2026
- Price$ 359,900
- Bedrooms3
- Full Bathrooms2
- Half Bathrooms0
- Sqr Footage1568
- Lot Size0.19 Acres
Data Source:
ImagineMLS
Property Description
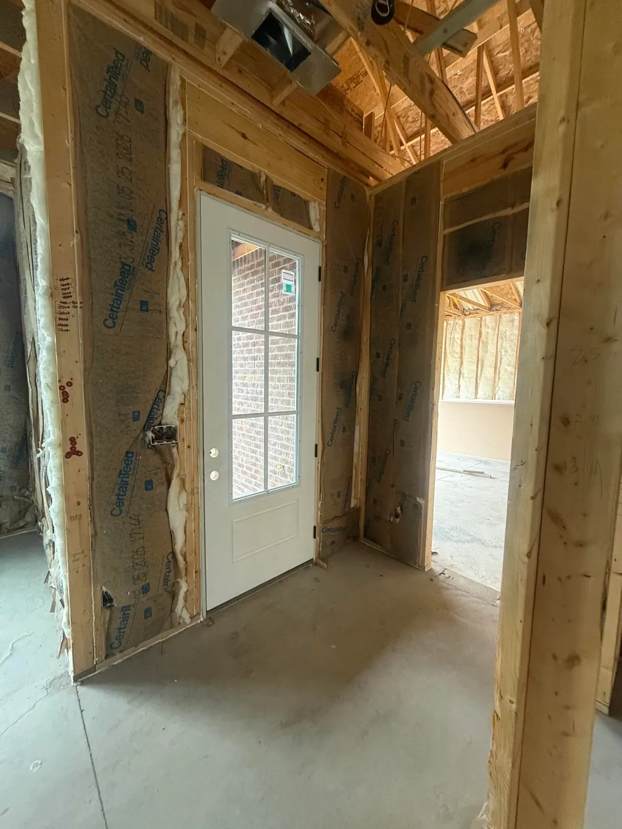
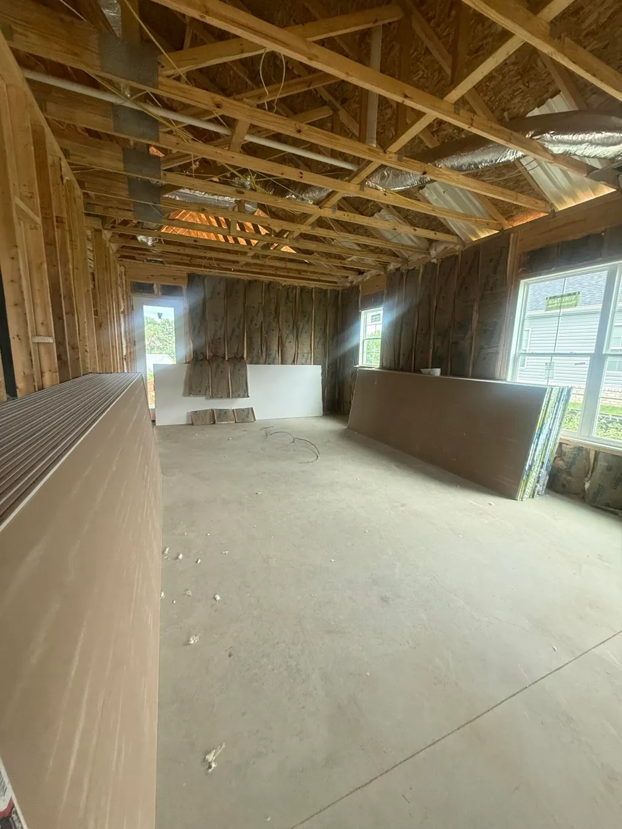
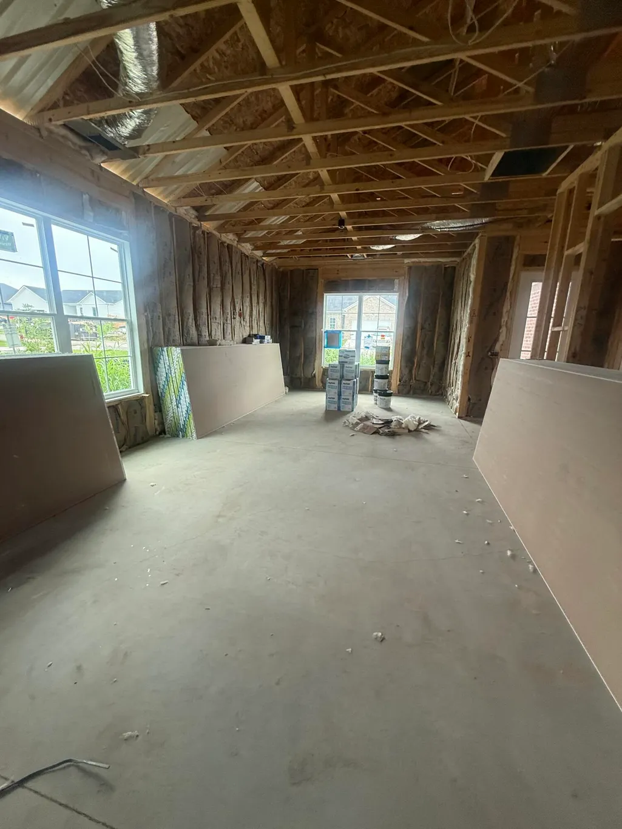
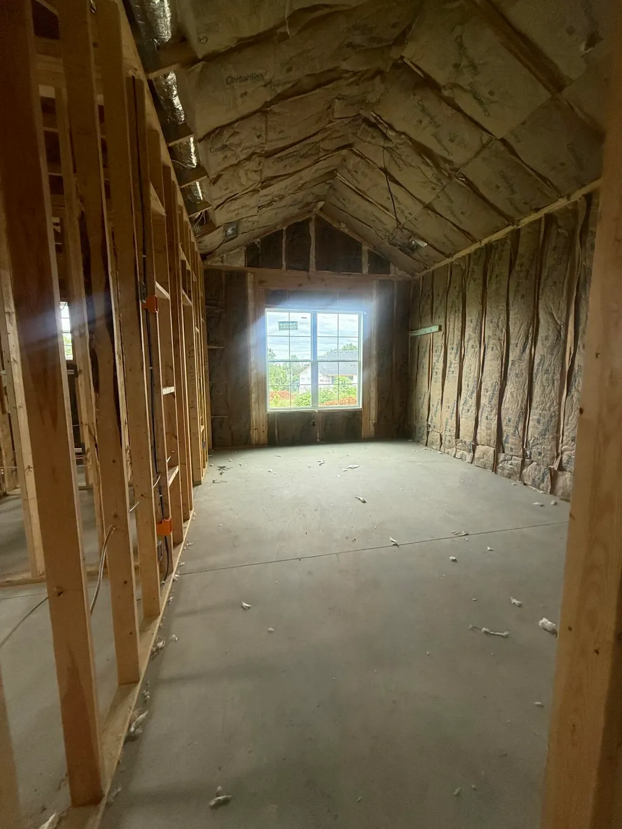
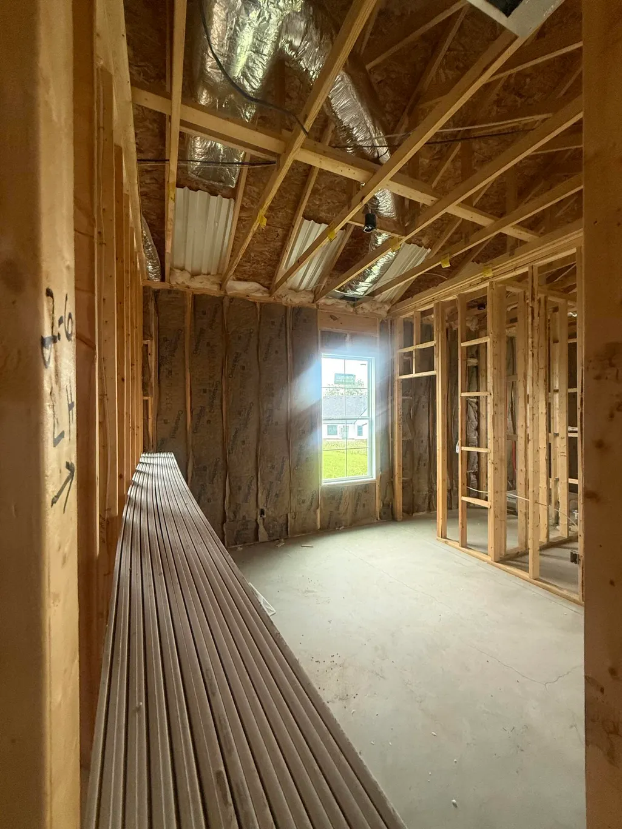
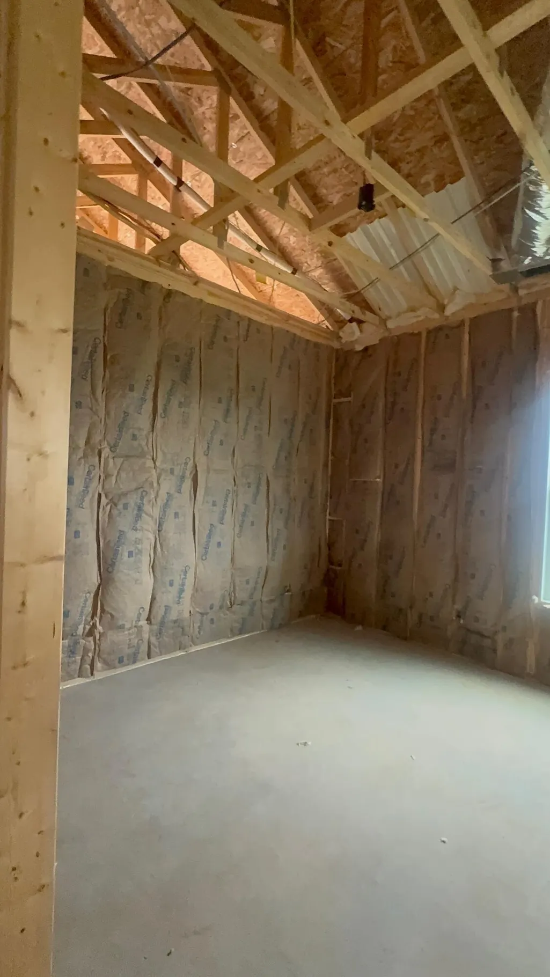
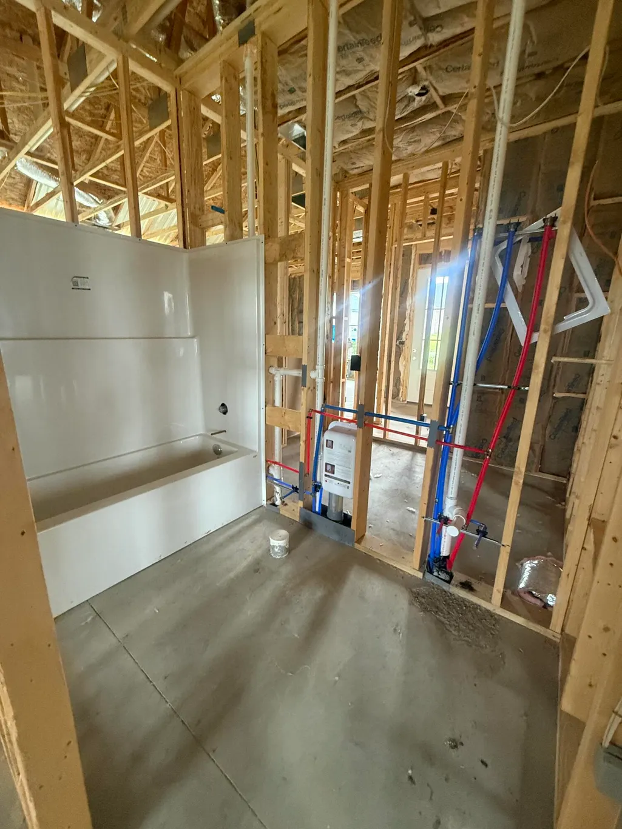
Adorable Dougie Plan by KSW Homes! This thoughtfully designed home combines modern style with everyday comfort, offering 3 spacious bedrooms, 2 full bathrooms, and a fully insulated 2-car garage complete with openers and remotes. Step inside to a large living room that flows seamlessly into the inviting eat-in kitchen--perfect for entertaining or cozy family meals. The kitchen is a true highlight, featuring quartz countertops, a stylish tiled backsplash, abundant cabinetry with a pantry, and stainless steel appliances including a smooth-top range, range hood, microwave, and dishwasher. The extra-large covered rear porch overlooks a beautiful backyard, creating the perfect space for outdoor dining, relaxation, or gatherings with friends. The owner's suite offers a peaceful retreat with a spacious walk-in closet and a luxurious private bath complete with a tiled shower, oversized vanity with granite countertop and undermount sink, tiled flooring, elongated toilet, and a window that fills the space with natural light. Fully sodded yard. Additional features include: Dimensional shingles for added durability and curb appeal Vinyl single-hung windows with screens Vinyl soffits for low maintenance Concrete driveway All on one convenient level, this home is as charming as it is functional. Ideally located near the new bypass, US-27, and downtown Nicholasville, you'll enjoy quick access to shopping, dining, and everyday conveniences. This is truly a home where modern features meet easy living--don't miss your chance to make it yours!
| Elementary School | Middle School | High School |
|---|---|---|
| Warner Elementary School | East Jessamine Middle School | East Jess HS |
| Price History | |
|---|---|
| 7/12/2026 | Listed $359,900 |
General Features
| Sewer | Public Sewer |
|---|---|
| Heating | Electric |
| Cooling | Electric,Heat Pump |
| Utilities | Cable Available,Electricity Available,Phone Available,Sewer Available,Water Available,Underground Utilities |
| Possession | Close Of Escrow |
| Roof | Dimensional Style |
| Appliances | Dishwasher,Disposal,Microwave,Range |
| Garage Spaces | 2.0 |
| Architectural Style | Ranch |
| Construction Materials | Vinyl Siding,Brick Veneer |
| Year Built | 2026 |
| Property Subtype | Single Family Residence |
| Parcel Number | 060-00-00-031.1W |
| Accessibility | Accessible Bedroom,Accessible Central Living Area,Accessible Common Area,Accessible Doors,Accessible Entrance |
| County | Jessamine |
| New Construction | Yes |
| Property Type | Residential |
| HOA | No |
| Attached Garage | No |
| Subdivision Name | West Place |
| Garage Y/N | Yes |
| Total Rooms | 8 |
| Full Baths | 2 |
| Status | Active |
| Directions | SKaggs Blvd to Kruass Drive to Patchen Drive,house on left. |
| High School | East Jess HS |
| City | Nicholasville |
| High School District | Jessamine County - 9 |
| MLS Area | 009 - Jessamine County |
| Lot Size Units | Acres |
| Lot Size Square Feet | 8276.4 |
| Carport Y/N | No |
| Elementary School | Warner |
| Land Lease Y/N | No |
| Home Warranty Y/N | Yes |
| Middle/Junior High School | East Jessamine Middle School |
| Property Condition | New Construction |
| MLS Area Minor | 009 - Jessamine County |
| Lease Considered Y/N | No |
| Rent Control Y/N | No |
| Structure Type | House |
| Standard Status | Active |
| MobileHomeRemainsYN | No |
| Senior Community | None |
| Sewer_co_Public_sp_Sewer | True |
| Utilities_co_Cable_sp_Available | True |
| Utilities_co_Electricity_sp_Available | True |
| Utilities_co_Underground_sp_Utilities | True |
Interior Features
| Interior Amenities | Ceiling Fan(s),Eat-in Kitchen,Entrance Foyer,Primary Downstairs |
|---|---|
| Flooring | Carpet,Tile,Vinyl,Other |
| Basement (Y/N) | No |
| Air Conditioning Y/N | Yes |
| Heating Y/N | Yes |
| Fireplace Y/N | No |
| Above Grade Finished Area | 1568.0 |
| Laundry Features | Electric Dryer Hookup,Main Level,Washer Hookup |
| Total Bedrooms | 3 |
| Below Grade Finished Area | 0.0 |
| LivingAreaSource | Plans |
| Total Baths | 2 |
Exterior Features
| Parking Features | Attached Garage,Driveway,Garage Door Opener,Garage Faces Front,Off Street |
|---|---|
| Water Source | Public |
| Lot Size Area | 0.19 |
| Foundation Details | Block,Slab |
| Building Area Total | 1568.0 |
| Lot Size Acres | 0.19 |
| Lot Size Source | Appraiser |
| Waterfront Y/N | No |
| Crops Included Y/N | No |
| Horse Y/N | No |
| Irrigation Water Rights Y/N | No |
Amenities
- Foreclosure
- Views
- Short Sale
- New Construction
- Adult 55+
- Lease To Own
- No HOA Fees
- Furnished
- Primary On Main
- Air Conditioning
- Seller Finance
- Green
- Fixer Upper
- Horse
- Golf
- Fireplace
- Deck
- Garage
- Basement
- Pool
Property vs Single Family Average in 40356
Price
Year Built
Visits
 Data last updated: September 16, 2026 12:31 AM UTC and updating occurs daily
 All information deemed reliable but not guaranteed. All properties are subject to prior sale, change or withdrawal. Neither listing broker(s) or information provider(s) shall be responsible for any typographical errors, misinformation, misprints and shall be held totally harmless. Listing(s) information is provided for consumers personal, non-commercial use and may not be used for any purpose other than to identify prospective properties consumers may be interested in purchasing. The data relating
